
Price Reduction - New Construction
Address
5894 Creekview Drive, Powell, OH
Price
$ 448,000
Property Attributes
- MLS#226032417
- TypeSingle Family
- Listing Status Active
- CountyDELAWARE
- CityPowell
- AreaLiberty
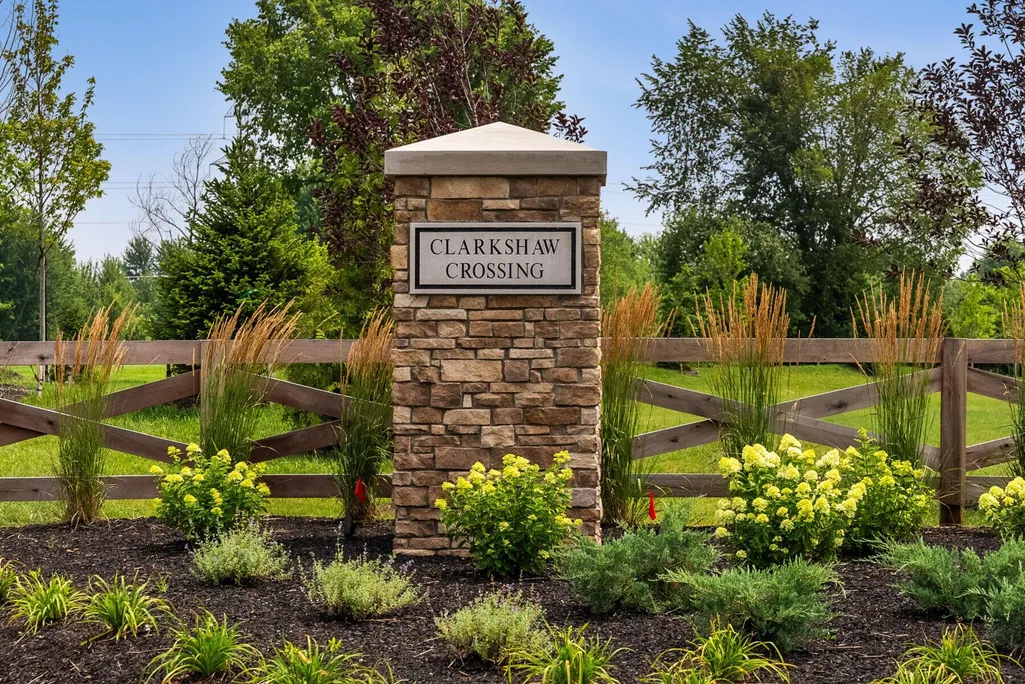
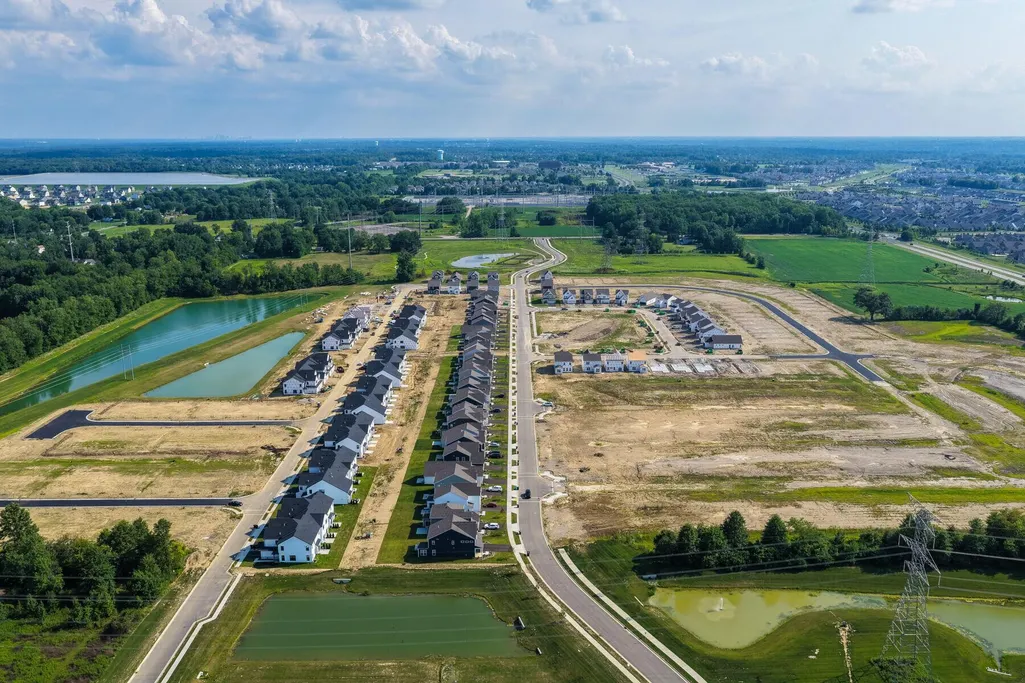
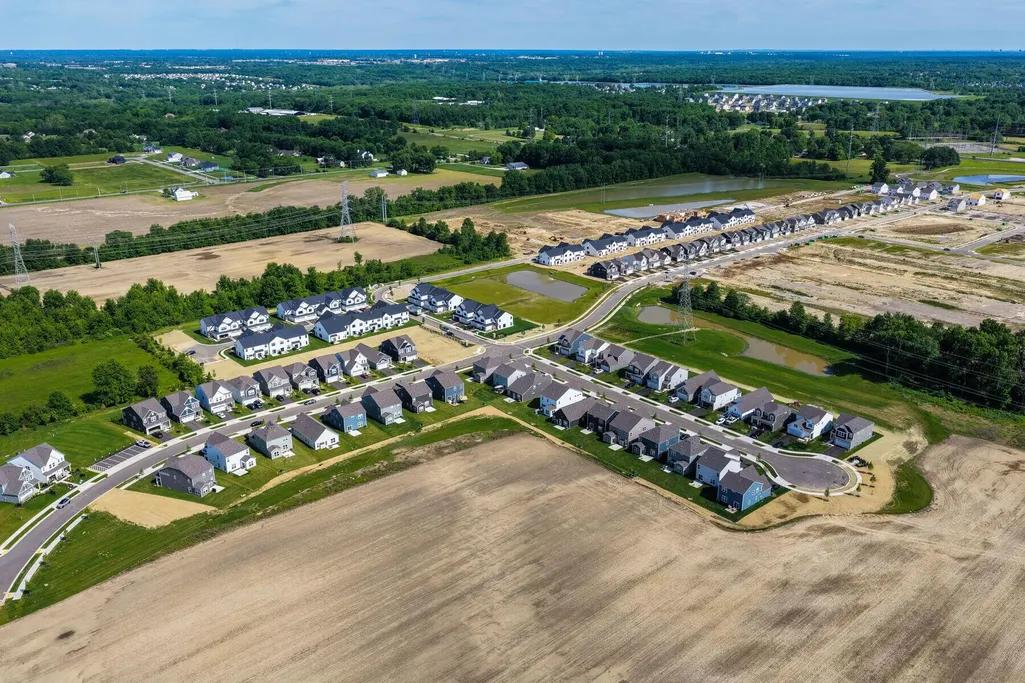
- NeighborhoodClarkshaw Crossing
- Zip43065
- StyleRanch
- Year Built2026
- Price$ 448,000
- Bedrooms3
- Full Bathrooms2
- Half Bathrooms0
- Sqr Footage1520
- Lot Size0.22 Acres
Data Source:
Columbus REALTORS®
Property Description
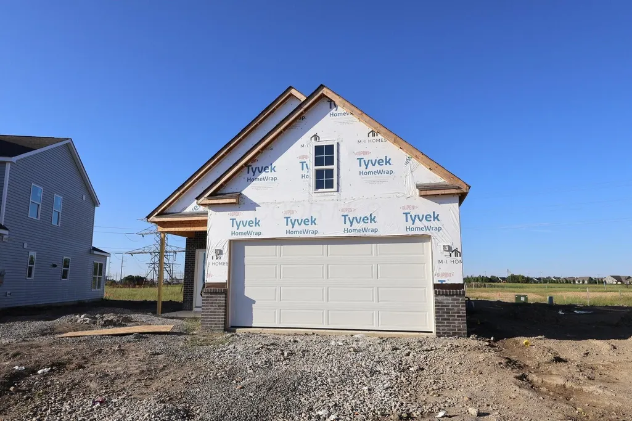
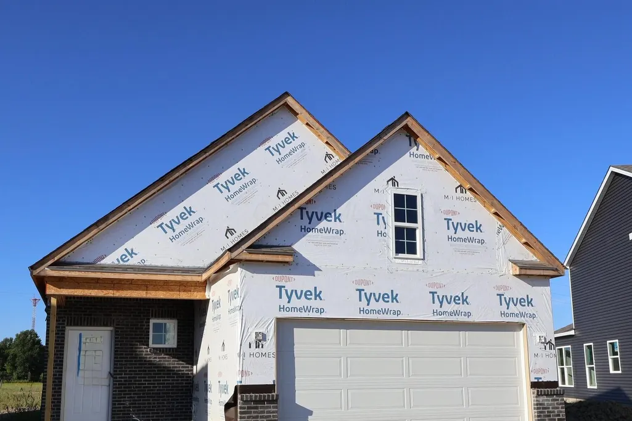
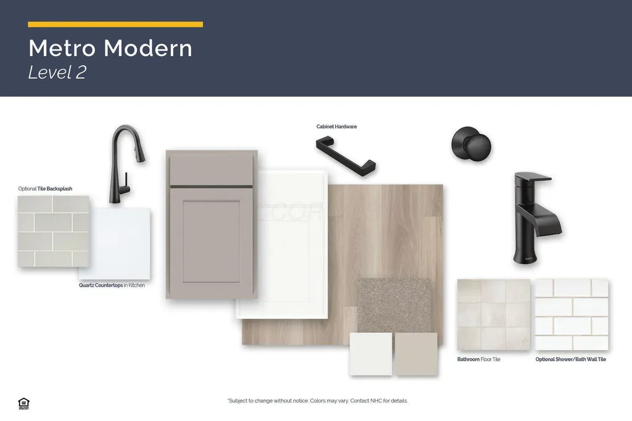
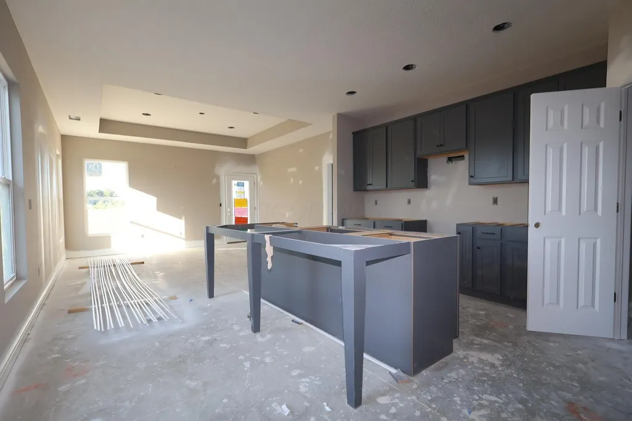
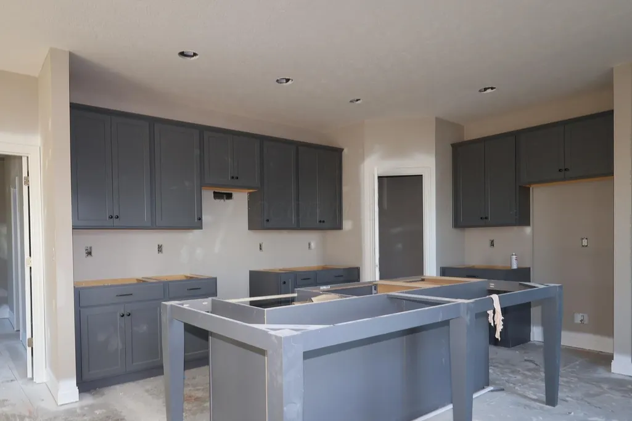
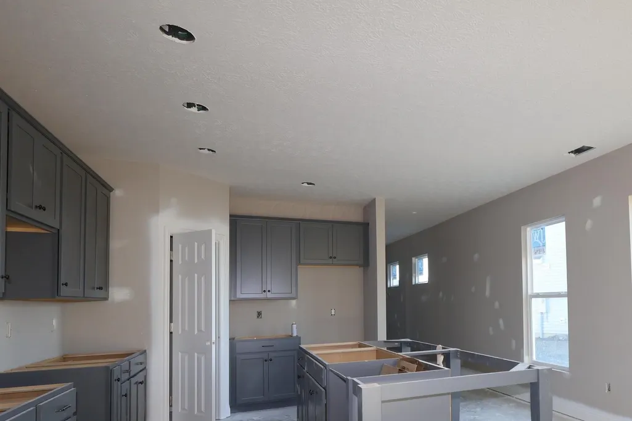
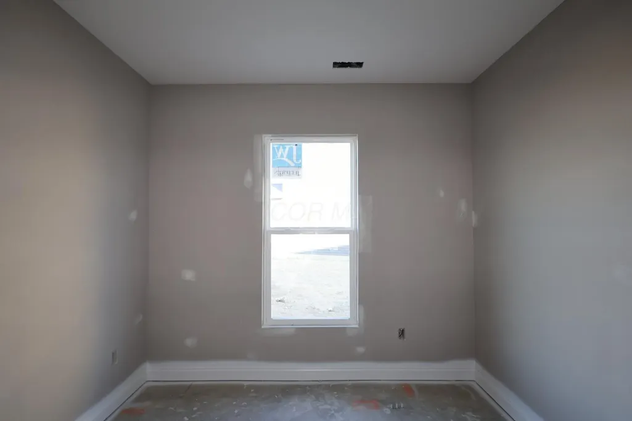
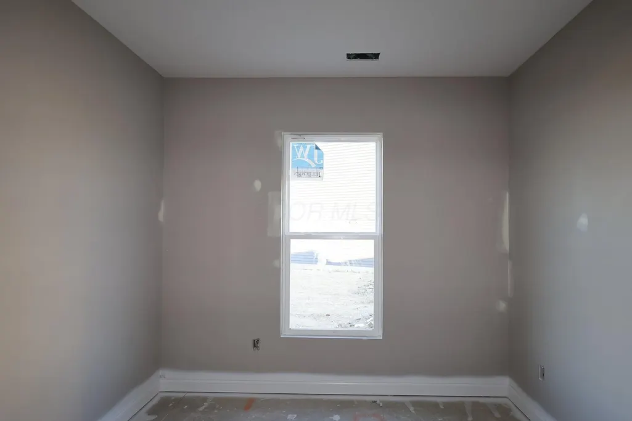
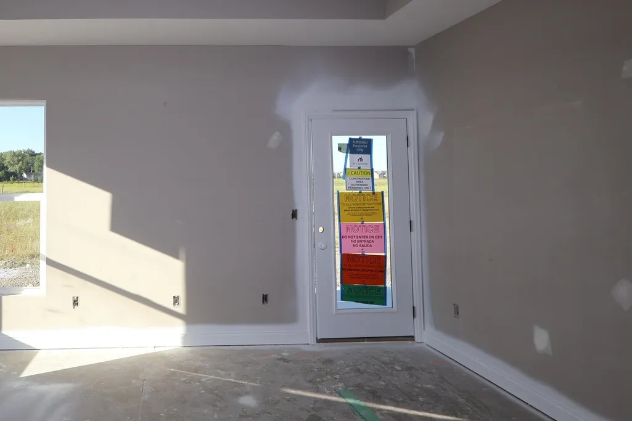
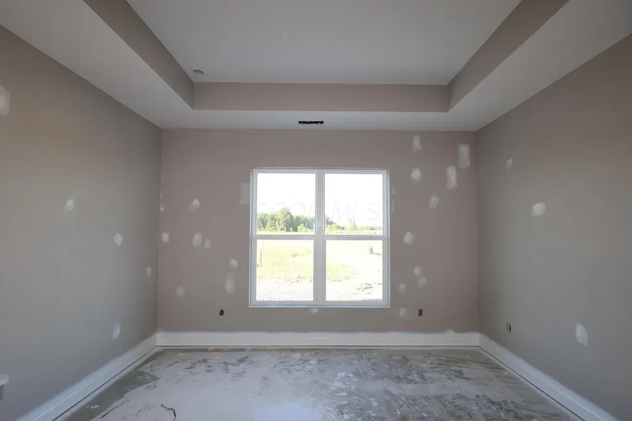
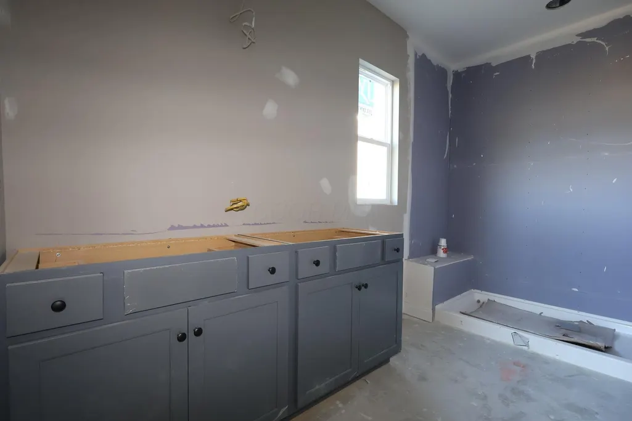
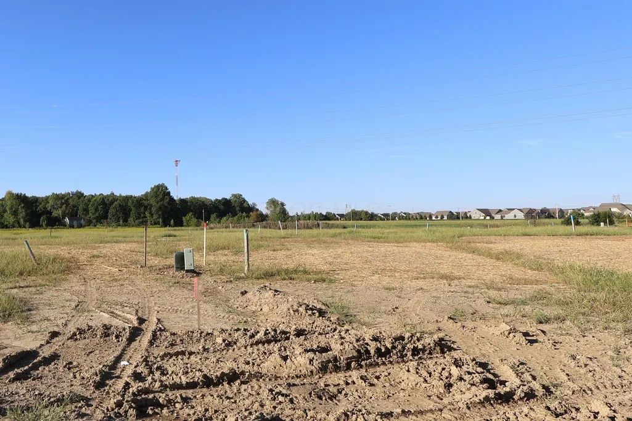
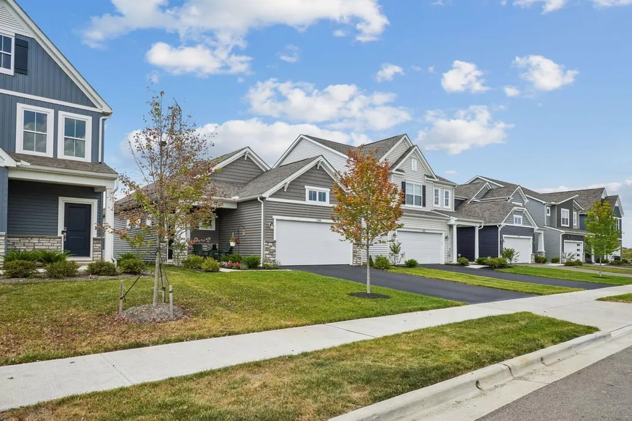
Below Market Rate Available! Welcome to 5894 Creekview Drive in Powell, Ohio - a new construction single-story home now for sale. This thoughtfully designed home offers 1,520 square feet of comfortable living space across 1 above-ground level, featuring 3 bedrooms, 2 full bathrooms, a covered porch, a 2-car garage, and more! Step inside to discover an open-concept living space that creates a seamless flow between gathering areas, ideal for both everyday living and entertaining. The quality of design is evident throughout, with carefully selected finishes and a well-planned floorplan that maximizes functionality and comfort. This home features: The owner's bedroom includes a private en-suite bathroom, providing a comfortable retreat. The additional 2 bedrooms offer flexible space for family, guests, or a home office, while the 2nd bathroom serves shared needs with ease. This home is situated in a welcoming neighborhood with convenient proximity to parks, making it easy to enjoy outdoor recreation and green spaces. The surrounding area provides a friendly setting that complements the quality and care put into every detail of this home. With its single-story design and quality construction, this home at 5894 Creekview Drive delivers a well-built, move-in ready living experience in Powell! Below Market Financing Available!
| Price History | |
|---|---|
| 8/26/2026 | Listed $458,000 |
| 9/3/2026 | 3$448,000 |
General Features
| Sewer | Public Sewer |
|---|---|
| Heating | Forced Air |
| Cooling | Central Air |
| HOA Fee | 500.0 |
| Garage Spaces | 2.0 |
| Architectural Style | Ranch |
| Year Built | 2026 |
| Township | Liberty |
| Property Subtype | Single Family Residence |
| Assoc Fee Paid Per | Annually |
| County | Delaware |
| New Construction | Yes |
| Property Type | Residential |
| Association Amenities | Bike/Walk Path,Park,Sidewalk |
| HOA | Yes |
| Attached Garage | No |
| Subdivision Name | Clarkshaw Crossing |
| Garage Y/N | Yes |
| Full Baths | 2 |
| Status | Active |
| Directions | From Downtown Columbus,head north on High Street and merge onto I-670 W. Take I-70 W,then exit onto I-270 N toward Cleveland. Exit 20 for Sawmill Road and continue onto Sawmill Parkway. Turn left ont |
| City | Powell |
| High School District | OLENTANGY LSD 2104 DEL CO. |
| Lot Size Square Feet | 9583.2 |
| Carport Y/N | No |
| Land Lease Y/N | No |
| Home Warranty Y/N | Yes |
| Lease Renewal Y/N | No |
| Additional Parcels Y/N | No |
| Rent Control Y/N | No |
| Virtual Tour | https://www.zillow.com/view-imx/7ed7115c-7d69-44f9-bfca-d1015bd6dd4f?setAttribution=mls&wl=true&initialViewType=pano&utm_source=dashboard |
| Standard Status | Active |
| MobileHomeRemainsYN | No |
| Senior Community | None |
| Sewer_co_Public_sp_Sewer | True |
| Utilities@Core.Permissions | None |
| New Financing FHA | True |
| New Financing Coventional | True |
Interior Features
| Flooring | Carpet,Ceramic/Porcelain,Vinyl |
|---|---|
| Common Walls | No Common Walls |
| Basement (Y/N) | No |
| Air Conditioning Y/N | Yes |
| Heating Y/N | Yes |
| Window Features | Insulated All |
| Total Bedrooms | 3 |
| Main Level Bedrooms | 3 |
| Total Baths | 2 |
| Heating-Forced Air | True |
Exterior Features
| Parking Features | Garage Door Opener,Attached Garage |
|---|---|
| Water Source | Public |
| Lot Size Area | 0.22 |
| Foundation Details | Slab |
| Spa | No |
| Building Area Total | 1520.0 |
| Lot Size Acres | 0.22 |
| Waterfront Y/N | No |
| Crops Included Y/N | No |
| Horse Y/N | No |
| Irrigation Water Rights Y/N | No |
Amenities
- Foreclosure
- Views
- Short Sale
- New Construction
- Adult 55+
- Lease To Own
- No HOA Fees
- Furnished
- Primary On Main
- Air Conditioning
- Seller Finance
- Green
- Fixer Upper
- Horse
- Golf
- Fireplace
- Deck
- Garage
- Basement
- Pool
Property vs Single Family Average in 43065
Price
Year Built
Visits

In The Neighborhood
New Construction
Powell
$ 378,830
- Type
- Single Family
- Size
- 1,524 SqFt
- Rooms
- 2 Beds + 2.5 Baths
New Advantage, LTD 513-432-6458
New Construction
Powell
$ 415,960
- Type
- Single Family
- Size
- 1,792 SqFt
- Rooms
- 3 Beds + 2.5 Baths
New Advantage, LTD 513-432-6458
Reduced
Powell
$ 405,210
- Type
- Single Family
- Size
- 1,792 SqFt
- Rooms
- 3 Beds + 2.5 Baths
New Advantage, LTD 513-432-6458
Reduced
Powell
$ 449,490
- Type
- Single Family
- Size
- 2,049 SqFt
- Rooms
- 2 Beds + 2.5 Baths
New Advantage, LTD 513-432-6458
New Construction
Powell
$ 409,210
- Type
- Single Family
- Size
- 1,792 SqFt
- Rooms
- 3 Beds + 2.5 Baths
New Advantage, LTD 513-432-6458
Reduced
Powell
$ 510,960
- Type
- Single Family
- Size
- 2,259 SqFt
- Rooms
- 3 Beds + 2.5 Baths
New Advantage, LTD 513-432-6458
Reduced
Powell
$ 393,950
- Type
- Single Family
- Size
- 1,792 SqFt
- Rooms
- 3 Beds + 2.5 Baths
New Advantage, LTD 513-432-6458
Reduced
Powell
$ 496,640
- Type
- Single Family
- Size
- 2,297 SqFt
- Rooms
- 3 Beds + 2.5 Baths
New Advantage, LTD 513-432-6458
Reduced
Powell
$ 522,450
- Type
- Single Family
- Size
- 2,438 SqFt
- Rooms
- 3 Beds + 2.5 Baths
New Advantage, LTD 513-432-6458
Reduced
Powell
$ 487,770
- Type
- Single Family
- Size
- 2,115 SqFt
- Rooms
- 4 Beds + 2.5 Baths
New Advantage, LTD 513-432-6458
New Construction
Powell
$ 443,080
- Type
- Single Family
- Size
- 2,049 SqFt
- Rooms
- 3 Beds + 2.5 Baths
New Advantage, LTD 513-432-6458
Reduced
Powell
$ 499,230
- Type
- Single Family
- Size
- 2,028 SqFt
- Rooms
- 3 Beds + 2.5 Baths
New Advantage, LTD 513-432-6458
 Columbus REALTOR® and Central Ohio Regional Multiple Listing Service, Inc .All information deemed reliable but not guaranteed. All properties are subject to prior sale, change or withdrawal. Neither listing broker(s) or information provider(s) shall be responsible for any typographical errors, misinformation, misprints and shall be held totally harmless. Listing(s) information is provided for consumer's personal, non-commercial use and may not be used for any purpose other than to identify prospective
